
Loading...
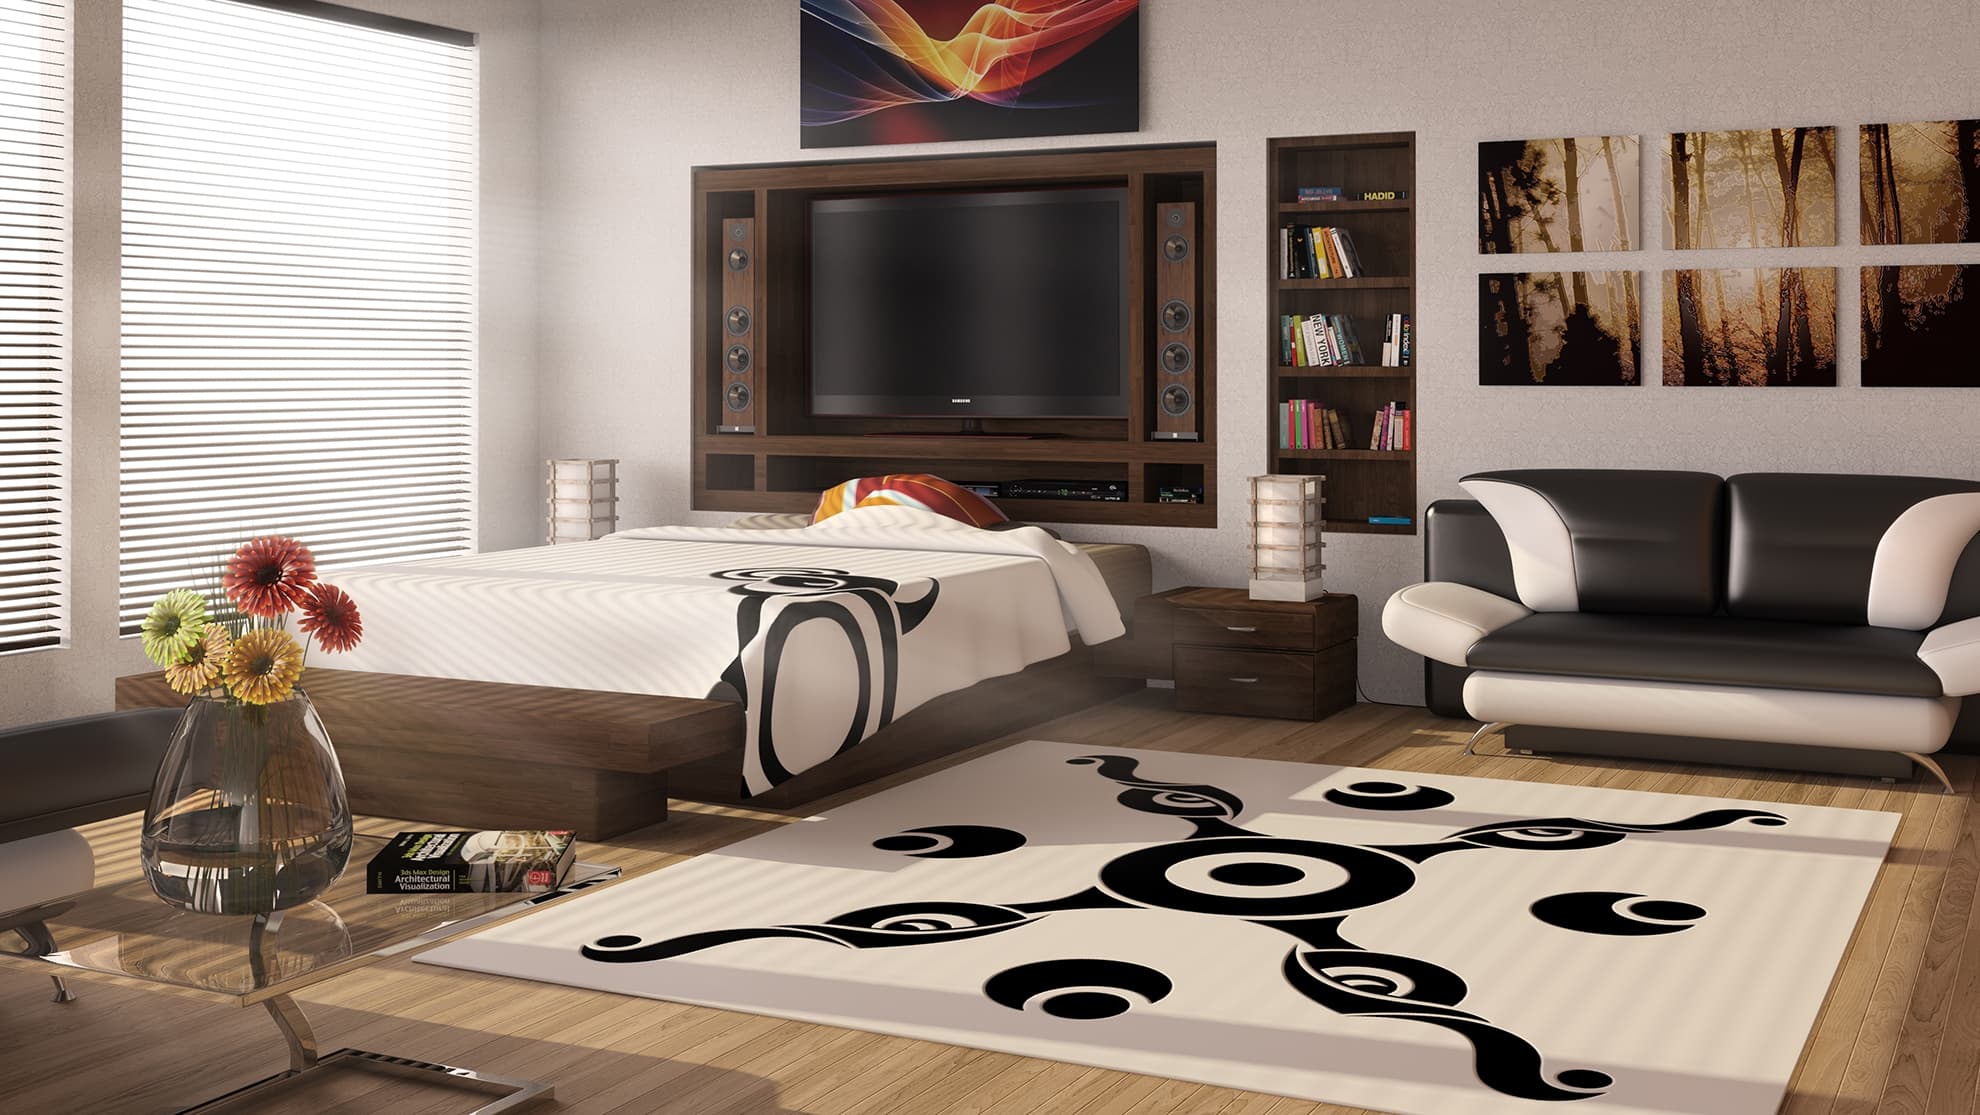
Bridge the communication gap between blueprints, developers, and clients. We convert floor plans and CAD drawings into photorealistic 3D virtual walkthroughs with full Six Degrees of Freedom before ground is broken.
We provide game-changing Virtual Reality technology and state-of-the-art 3D Architecture Visualization services for South African and international architecture practices, engineering firms, land developers, and real estate professionals.
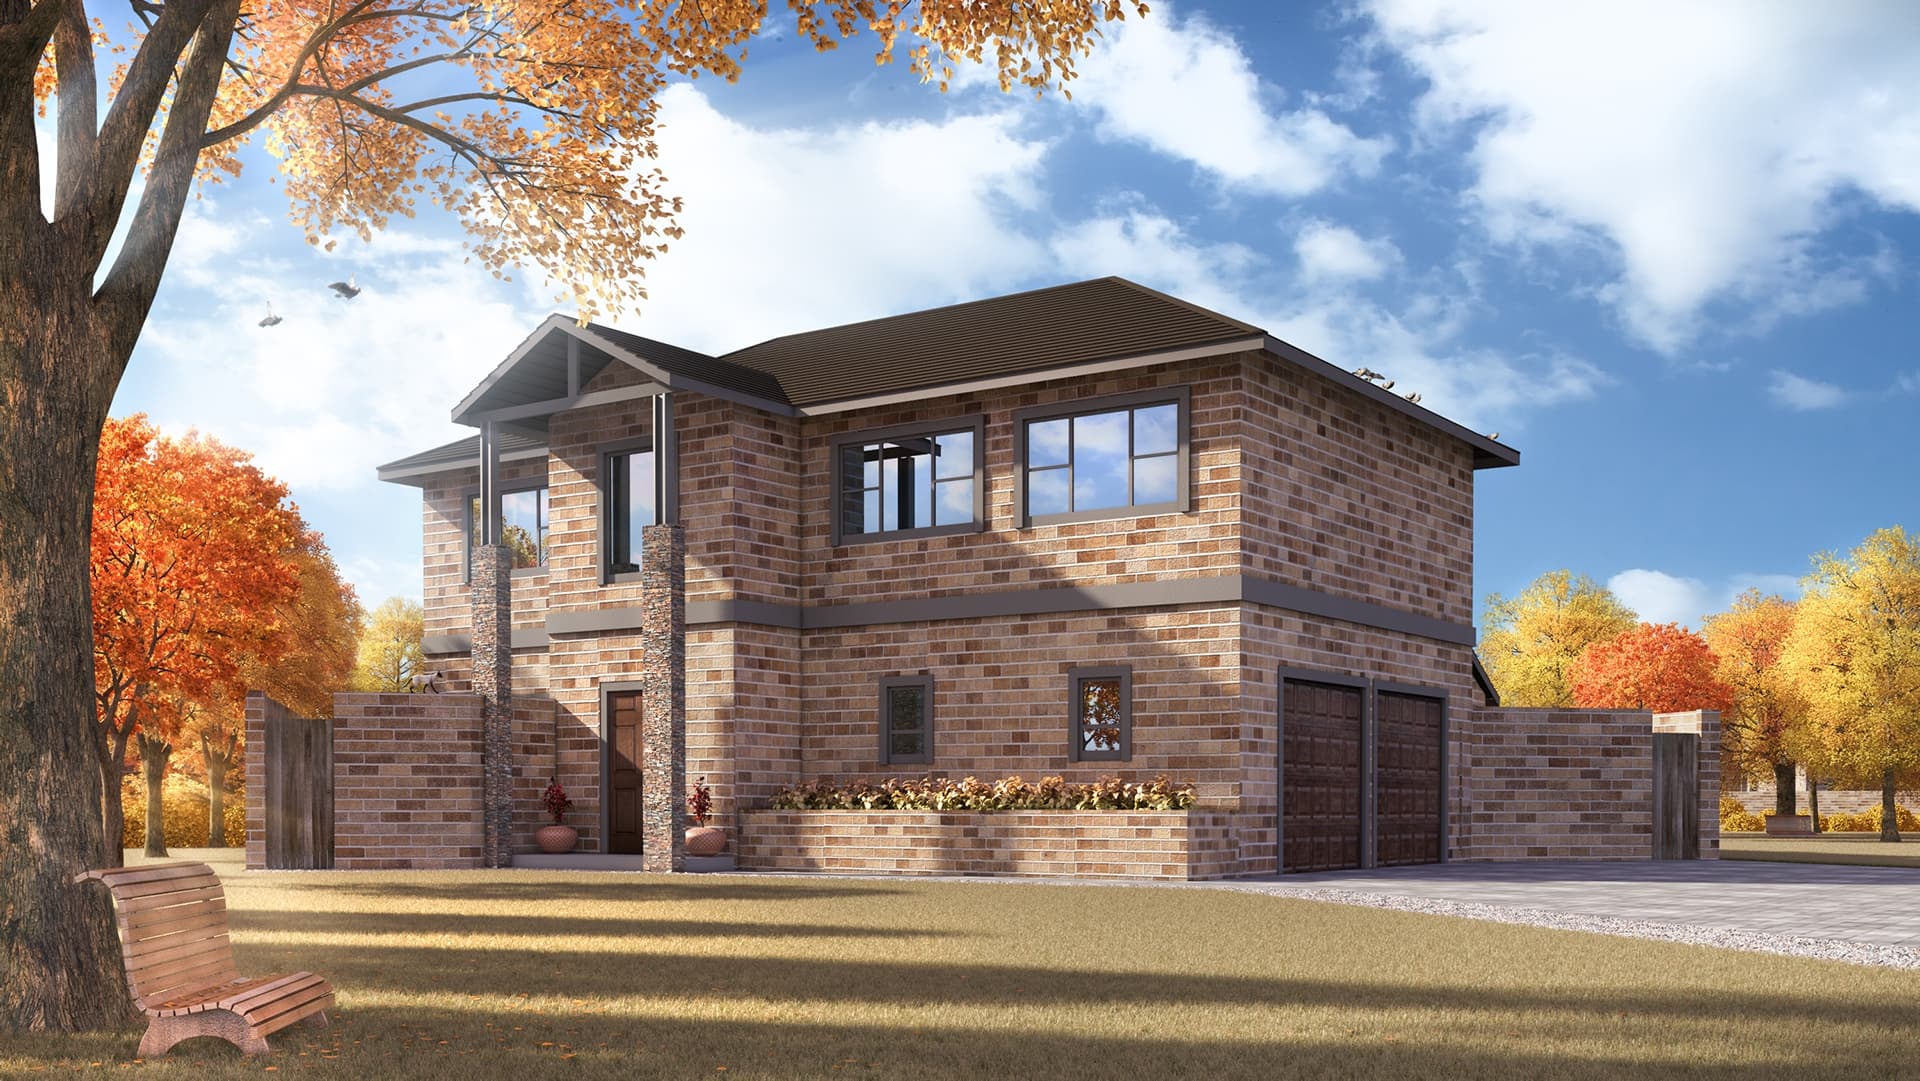
By converting raw floor plans, Revit models, SketchUp files, and architectural blueprints into fully realized 3D environments, we produce ultra photo-realistic renders and interactive walkthroughs that bridge the gap between creative vision and client sign-off.
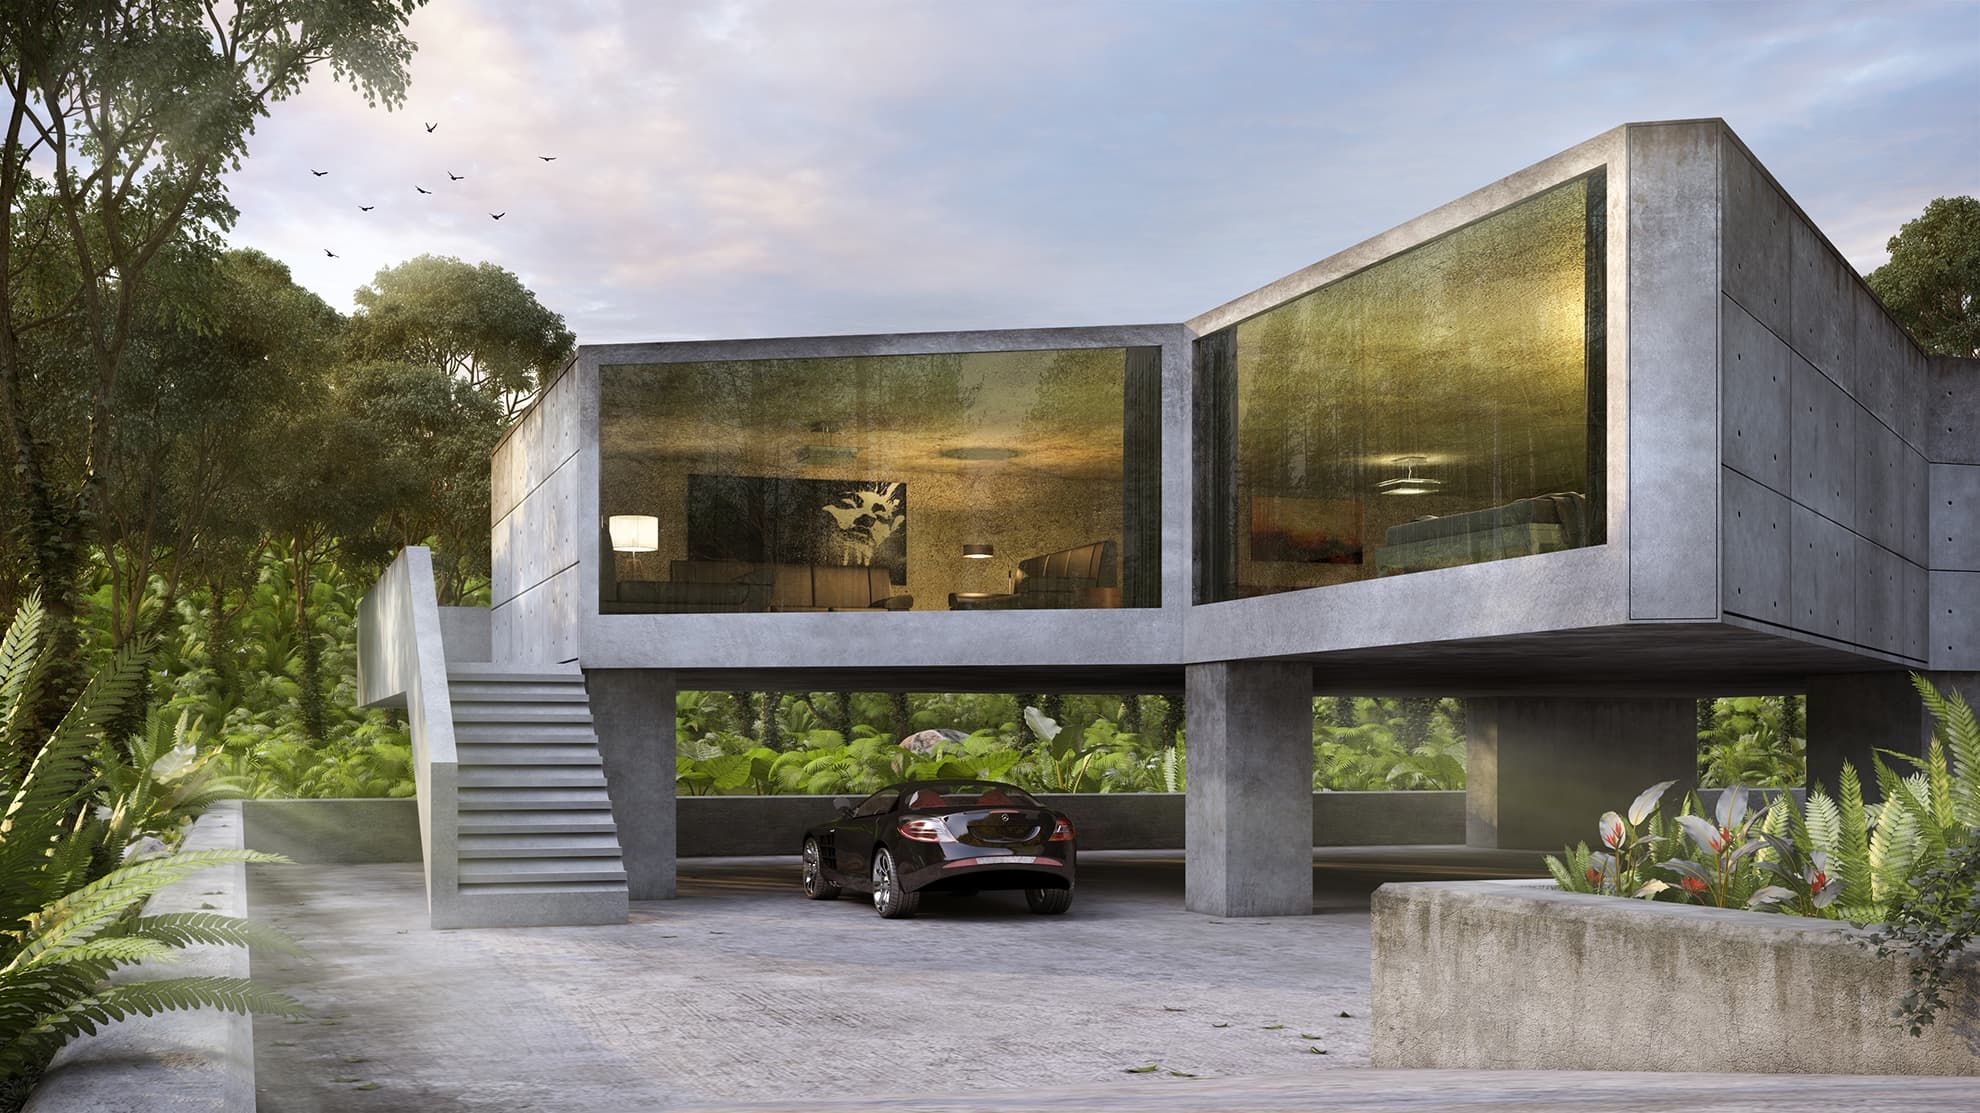
Give your firm an unfair competitive advantage with real-time experiential presentations that win tenders and delight property investors.
Most clients struggle to interpret 2D CAD drawings and plans. Immersive VR lets them walk through spaces at true 1:1 scale.
Step forward, lean in to inspect bespoke cabinetry or finish materials, and look out of simulated panoramic windows with fully unconstrained six-axis head tracking.
Property developers and architects close pre-construction tenders faster by giving buyers absolute confidence in spatial volumes, ceiling heights, and sightlines.
Identify structural clashes, lighting blind spots, and awkward circulation bottlenecks in virtual mockups before pouring concrete or ordering materials.
At the simplest level, conventional architectural offerings consist of flat 2D plans, elevations, sections, lighting schematics, and finish schedules. We transform these static documents into living, breathing spatial assets viewable on mobile, web, and standalone VR headsets.
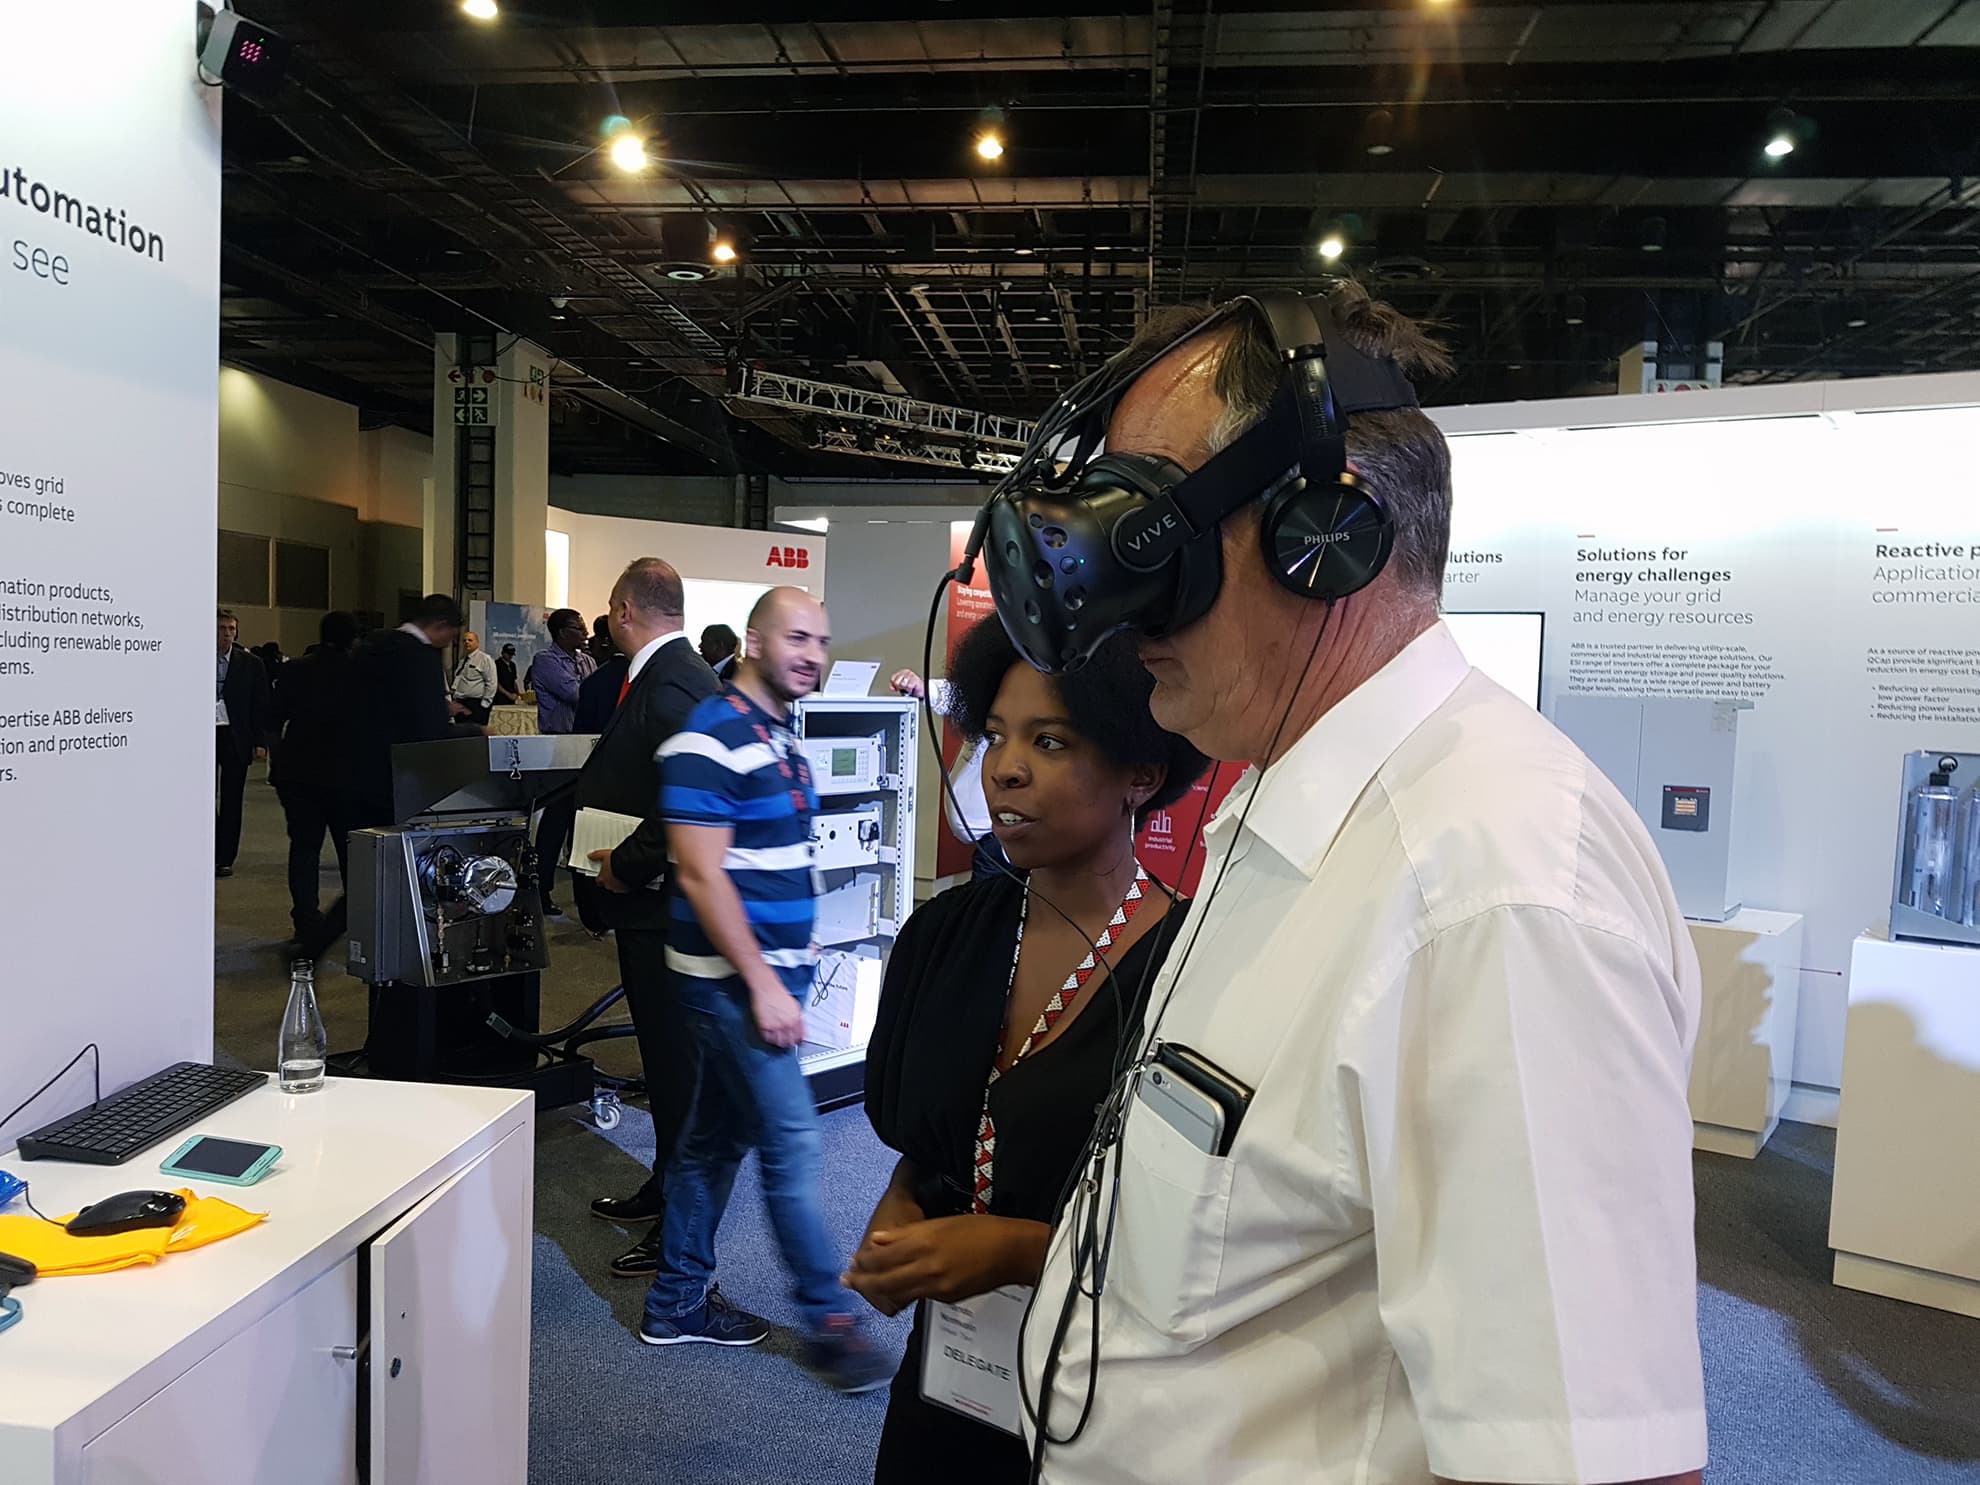
Get in touch with our Johannesburg team to explore custom Virtual Reality, Augmented Reality, 360° video filming, and software solutions.