
Loading...

Transform physical spaces into millimeter-precise, interactive 3D digital twins. VR360 captures residential developments, commercial facilities, and architectural interiors with commercial Matterport Pro scanning technology.
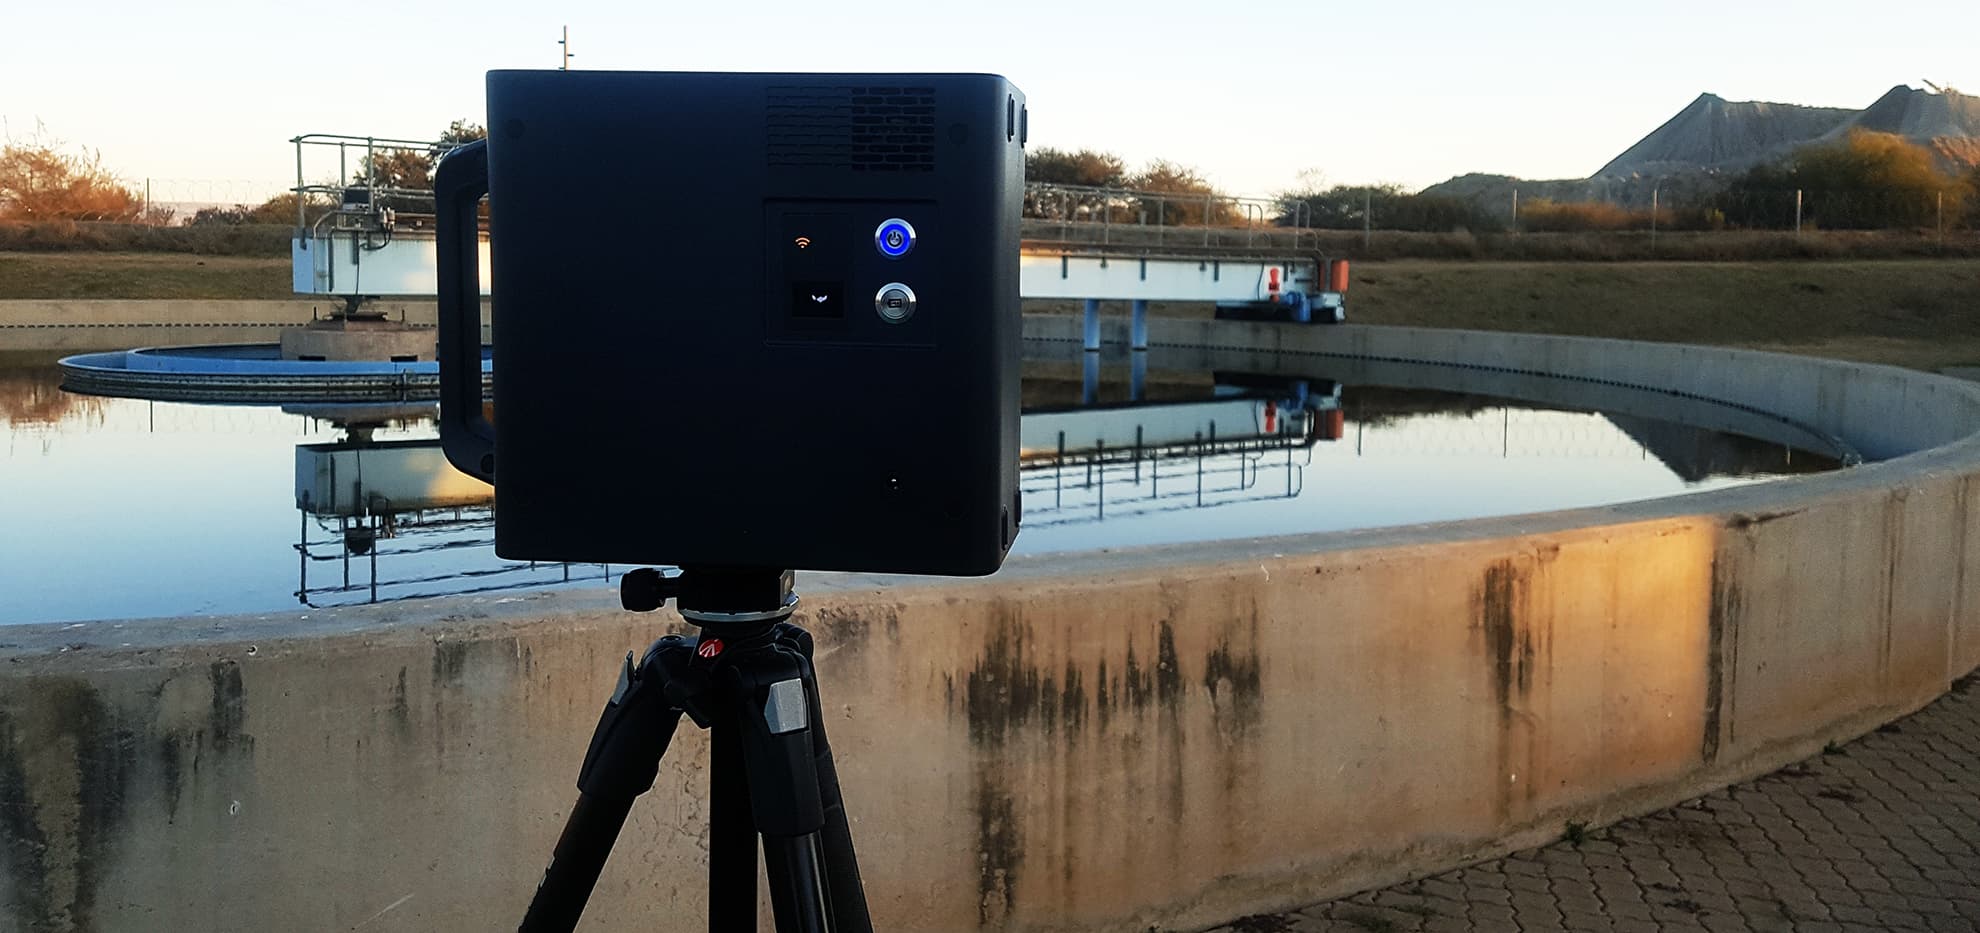
Select a project below to interact with our real-world South African Matterport Pro scans. Click and drag to walk through each space, switch to dollhouse view, or measure dimensions.
Complete luxury guest estate walkthrough allowing guests and travelers to explore suites, manicured grounds, and reception areas in true 3D.
Total 3D isometric cutaway perspective
Click any two points to verify dimensions
Seamless multi-level navigation
Embedded video, audio & product specs
Replace thousands of disjointed photographs with a single cohesive 3D digital twin. Reduce physical site inspections, streamline contractor RFIs, and elevate customer engagement.
The Matterport Pro scanner uses structured infrared light and LiDAR sensors to map physical spaces with 99% dimensional precision. Capture exact room heights, hallway clearances, and equipment tolerances with zero tape-measure guesswork.
Export registered OBJ, XYZ, and Autodesk Revit-compatible point cloud files within hours of scanning. Matterport cuts physical site measuring time by 80% and more than doubles the speed of modeling in CAD or BIM software.
Publish your 3D walkthrough directly to your verified Google Business Profile. Millions of South Africans use Google Maps daily—businesses with virtual tours consistently rank higher in local search results.
Unlike standard 360 photo bubbles, Matterport reconstructs a complete textured 3D mesh of the entire building. Users can zoom out to the iconic Dollhouse view or top-down schematic view to understand overall spatial flow.
Embed rich multimedia hotspots directly inside your 3D digital twin. Link PDF spec sheets, equipment manuals, YouTube videos, reservation checkout links, or maintenance logbooks to physical assets.
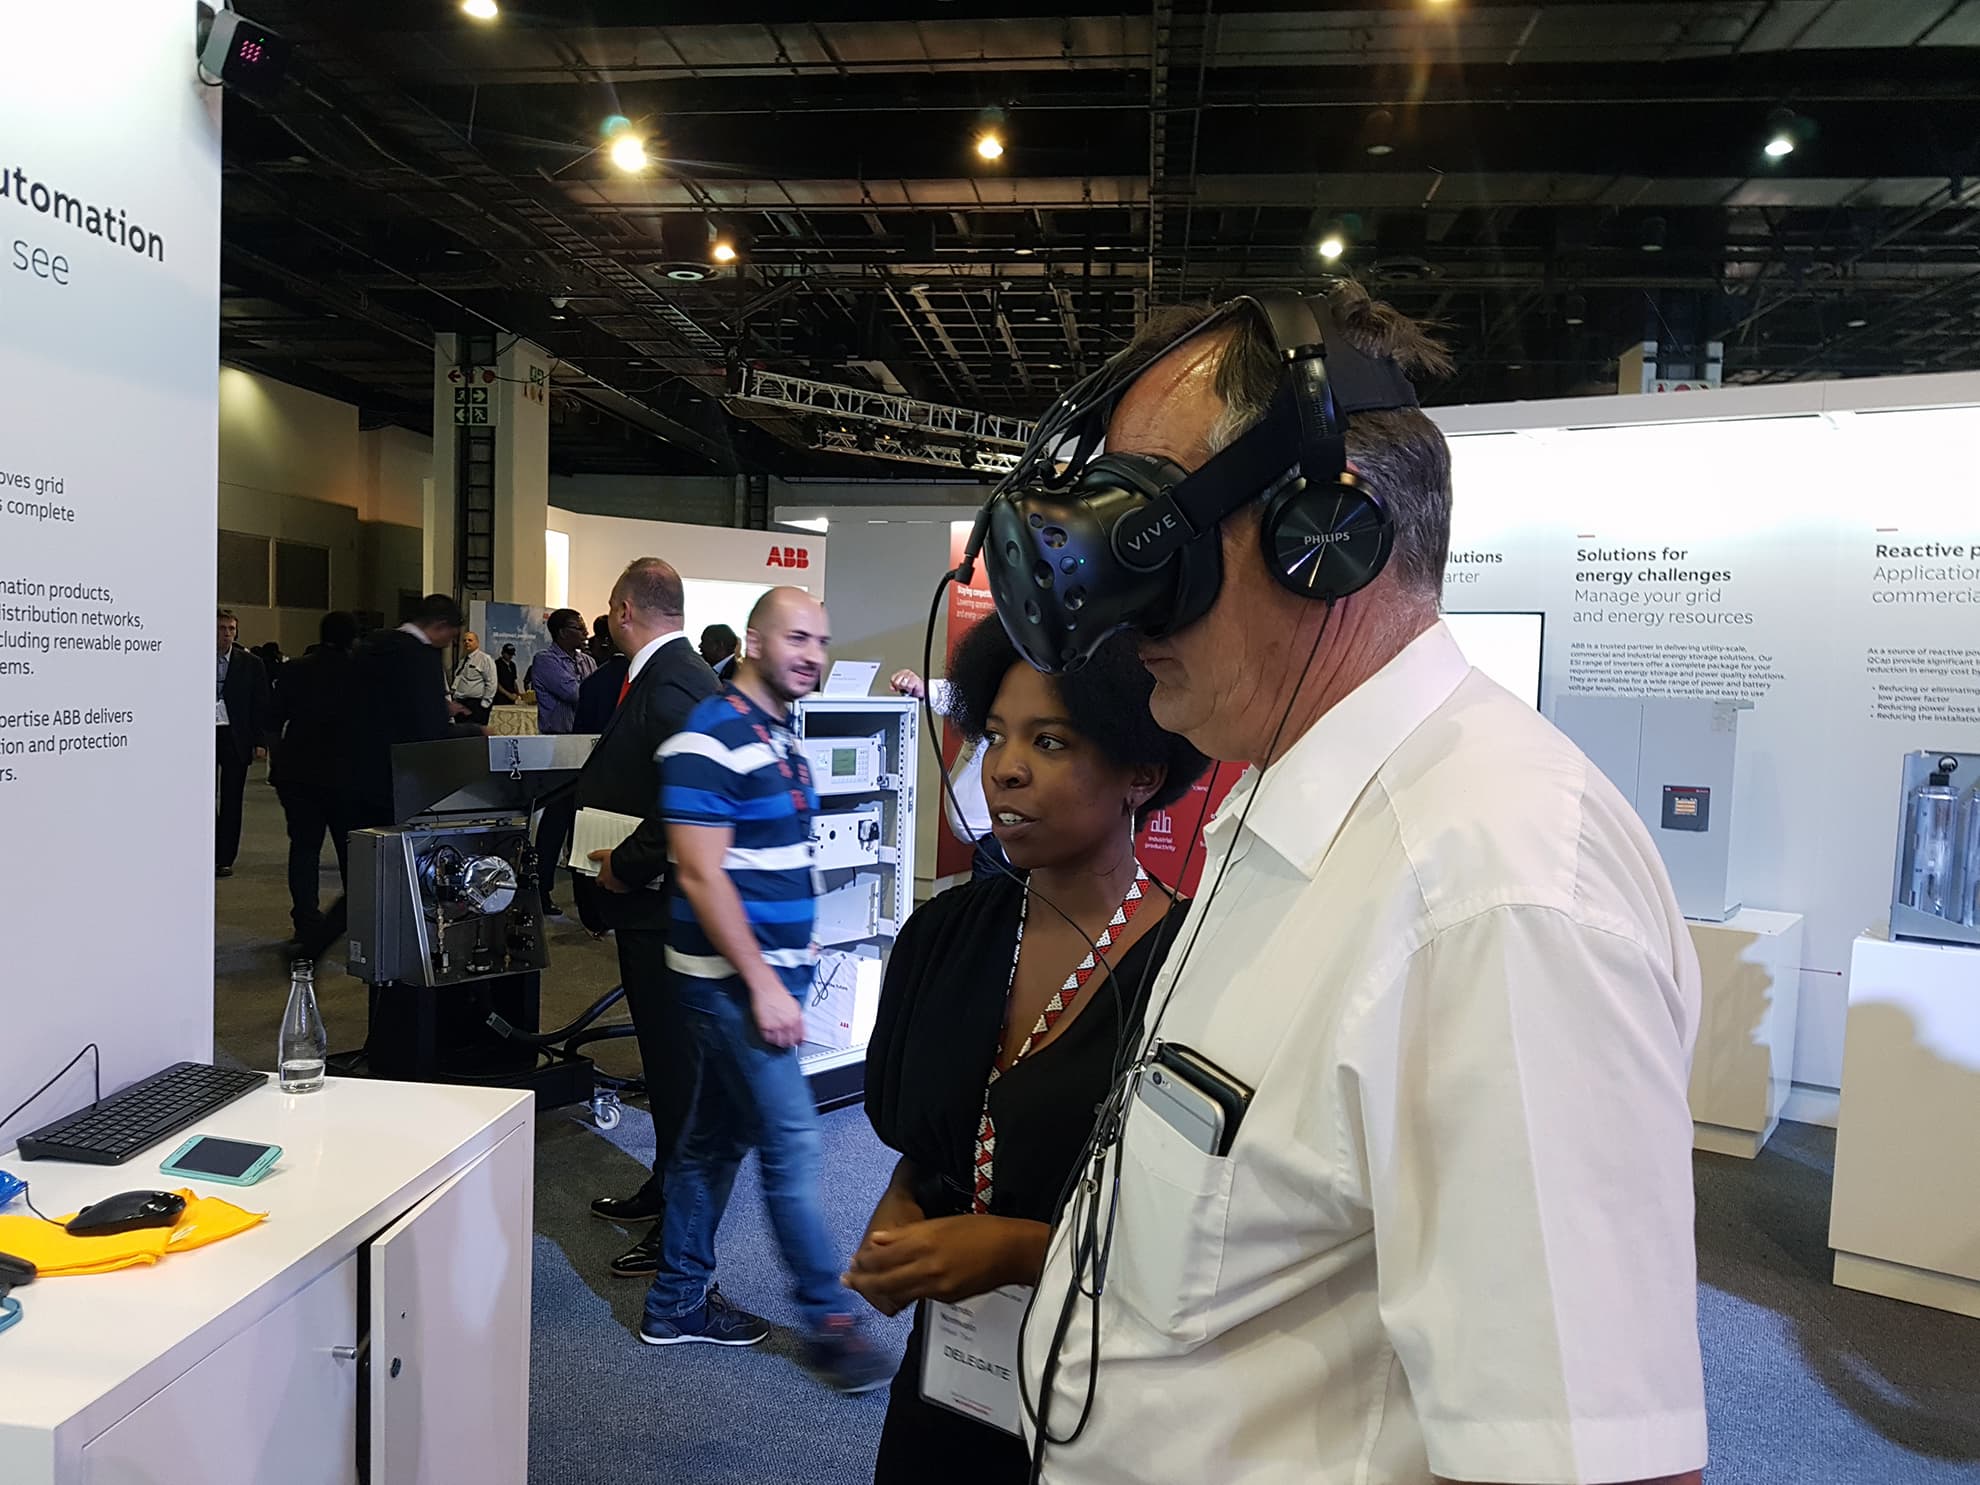
Matterport digital twins are WebXR native. Clients and stakeholders can step inside using Meta Quest, HTC Vive, Apple Vision Pro, or smartphone VR viewers for true 1:1 scale immersive walk-throughs.
As an optional add-on to every Matterport scan, VR360 delivers professional schematic 2D floor plans complete with room dimensions, gross internal area (GIA), and CAD-ready vectors.
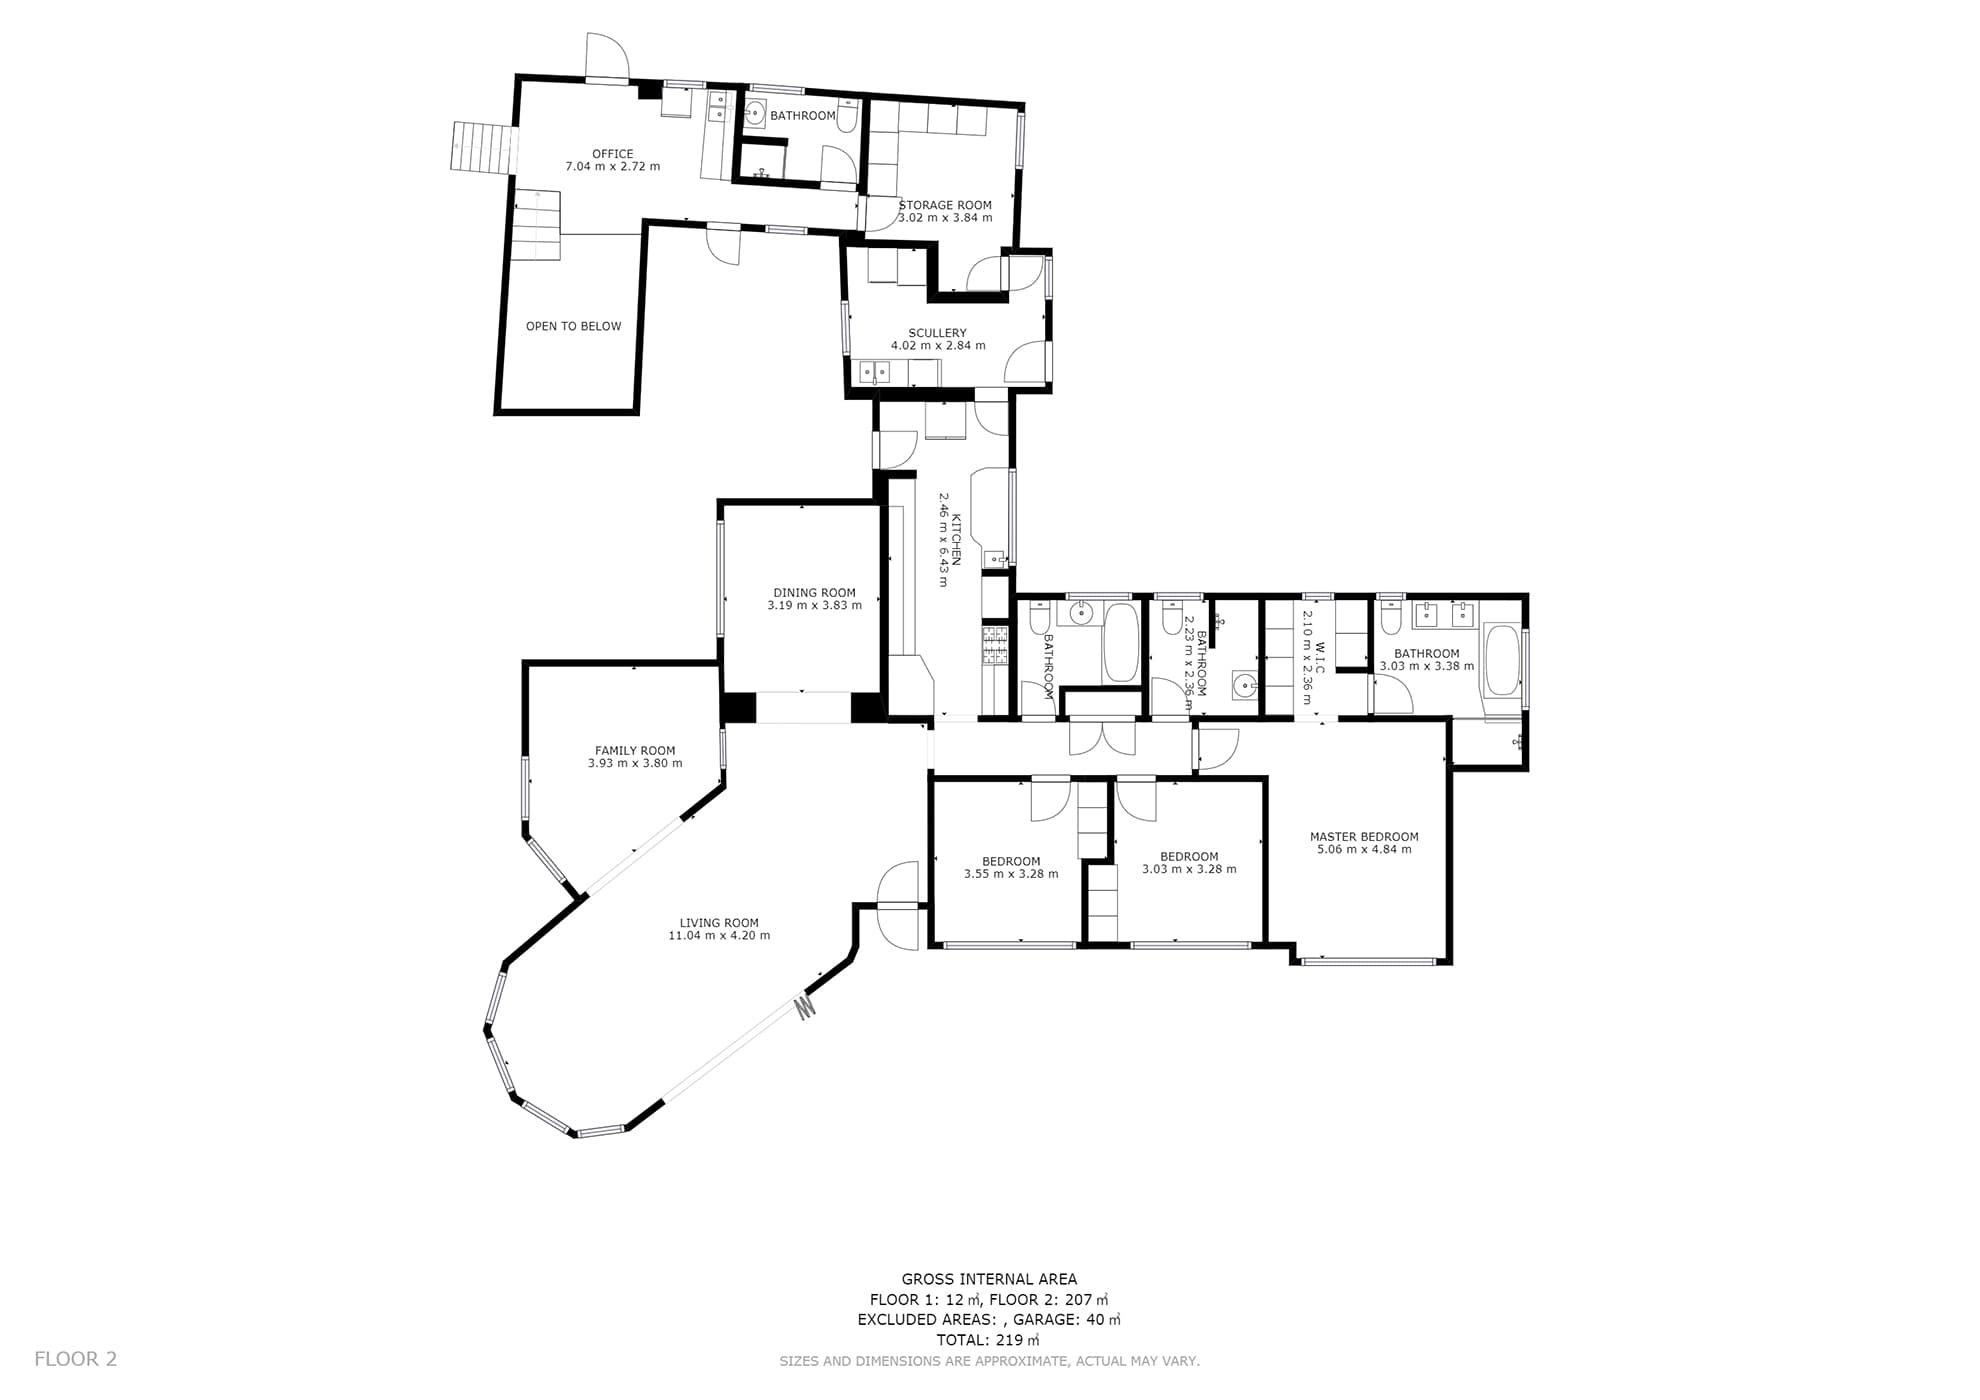
Traditional architectural surveying requires hours of on-site measurements and drafting. By leveraging the spatial point cloud captured during our Matterport scanning session, our software automatically drafts clean, publication-ready schematic floor plans within 48 hours.
From luxury safari lodges in Mpumalanga to commercial skyscrapers in Sandton and manufacturing plants in Rosslyn, VR360 delivers professional Matterport solutions nationwide.
Sell residential developments and commercial estates faster. High-net-worth buyers and international expats can walk through show properties in full 3D, accelerating buying decisions without scheduling physical appointments.
Capture as-built conditions at every construction milestone. Resolve trade contractor disputes, verify mechanical/electrical/plumbing (MEP) rough-ins behind drywall, and generate point clouds for BIM modeling.
Transparent spatial presentation builds traveler trust. By letting prospective guests explore rooms, dining decks, and pool pavilions in 3D, you eliminate booking hesitation and boost direct reservation revenue.
Bring retail foot traffic directly to your website. Car dealerships, furniture showrooms, and high-end fashion boutiques allow clients to browse displays and purchase items via integrated Mattertag links.
Document complex manufacturing equipment, conveyor lines, and pipeline infrastructure. Conduct remote stakeholder reviews, HSE safety orientations, and equipment training without entering hazardous plant zones.
Create an immutable, date-stamped 3D record of high-value properties before tenancy or after weather damage. Provides adjusters and underwriters with undeniable visual proof for rapid claim settlement.
Common questions regarding scanning duration, measurement accuracy, and CAD deliverables in South Africa.
Scanning time depends on total floor area and interior layout. A typical 3-bedroom residential home or 250m² commercial office takes approximately 60 to 90 minutes. Large industrial plants or multi-story buildings can be completed within a single business day.
The Matterport Pro 2 infrared sensor achieves 99% dimensional accuracy within standard operational tolerances. This allows architects, interior designers, and contractors to reliably measure walls, clearances, and counter heights directly within the virtual tour.
Yes. Every Matterport digital twin comes with a standard iframe embed code that works seamlessly on WordPress, Webflow, Shopify, custom Next.js, and HTML websites. Furthermore, VR360 can publish your scan directly to your Google Business Profile and Google Street View.
Spaces should be decluttered and staged exactly as you wish clients to view them. Turn on all interior lights, open interior doors, close toilet lids, and ensure personal items, sensitive documents, or client confidential data are stored away.
Yes. In addition to the interactive virtual tour, we can export registered Matterport BIM and point cloud files (such as OBJ, XYZ, and Autodesk Revit format) as well as 2D black & white schematic floor plans with room dimensions.
Yes. Matterport tours feature native WebXR support. Users can tap the VR headset icon in the viewer on any modern browser to enter a full 1:1 scale stereoscopic walkthrough with room-scale tracking.
Get in touch with our Johannesburg team to explore custom Virtual Reality, Augmented Reality, 360° video filming, and software solutions.